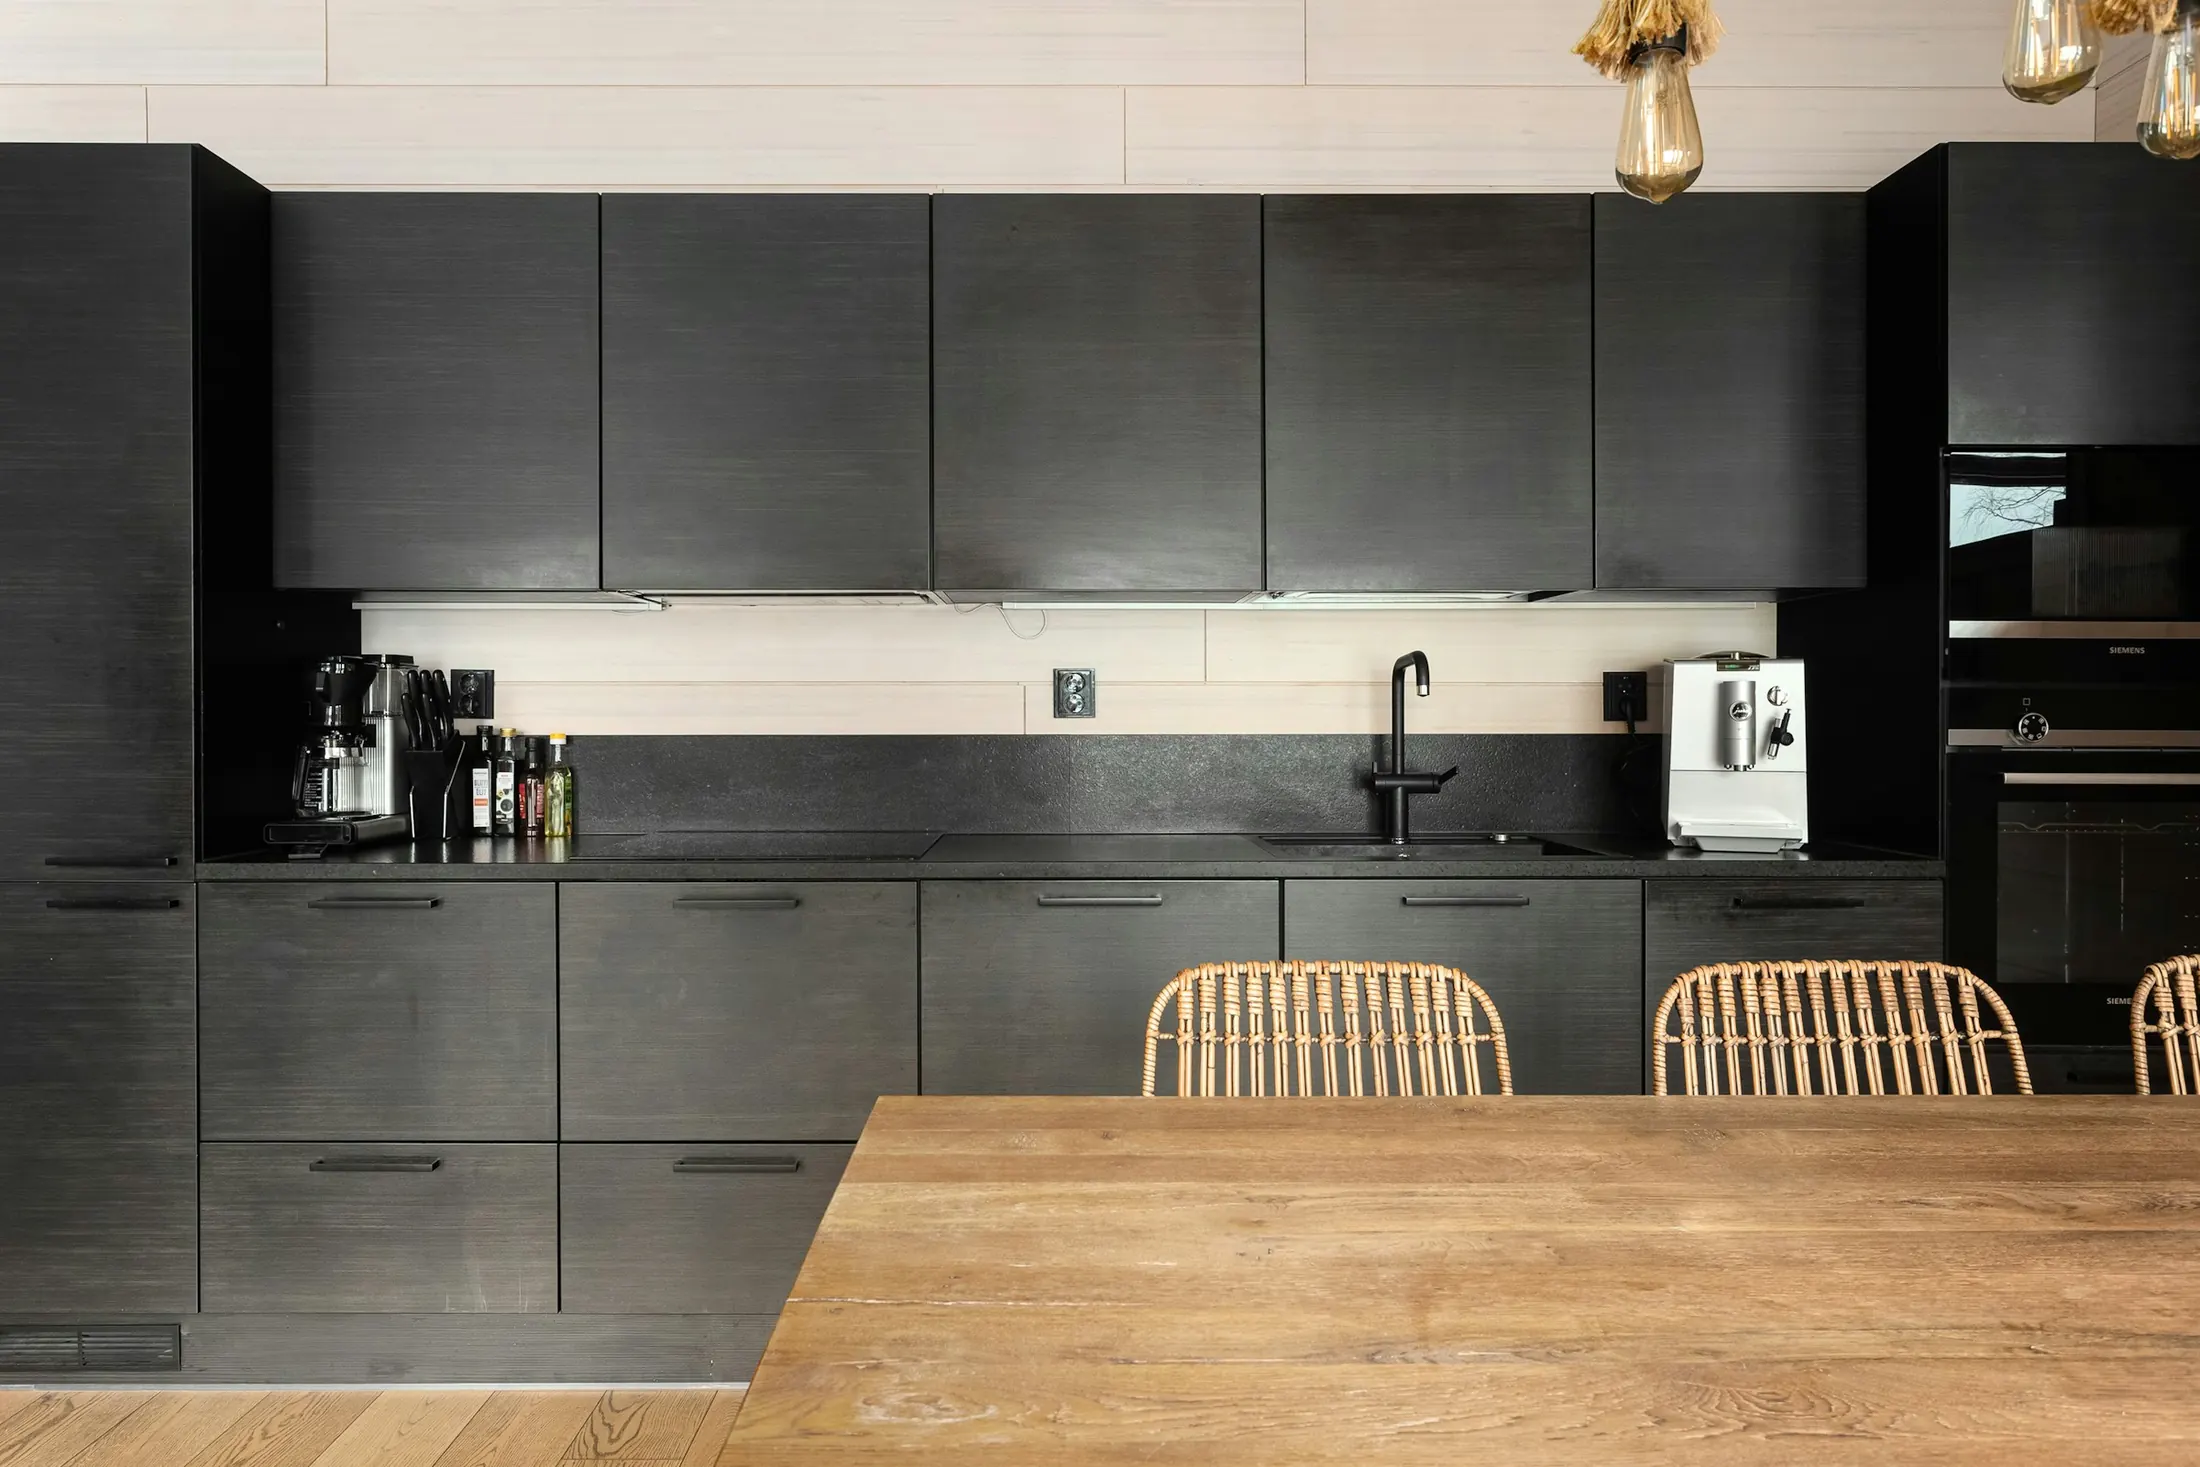
Floor tofinished room.
Four steps, one team. Scroll to watch a kitchen go from measurements to the real thing.
The drawing
is the promise.
What we draw is what we build. The same people carry the measurements from your floor to our workshop and back.
- 01
Measure
We measure the site ourselves, every wall and every outlet.
- 02
Draw and cost
Plans, elevations and a clear cost before anything is cut.
- 03
Build
Carcasses, doors, steel and finishes made in our Bandung workshop.
- 04
Install
The team that built it fits it on site.
What one team
changes.
The room matches the drawing.
We only draw what we know how to build, because the same people build it. There is no hand-off between a designer and a factory.
Finished on the date we agreed.
Production happens in our own workshop, so the schedule stays in our hands from the first cut to the last fitting.
One team, one contact.
You talk to Andrian from the first measurement to the last adjustment on site. Questions go to the person who knows the answer.
Bring us
the floor plan.
Or just the address. We come to measure, then come back with drawings and a cost.